




4 Beds
2 Baths
2,900 SqFt
4 Beds
2 Baths
2,900 SqFt
Open House
Fri Oct 16, 4:00pm - 7:00pm
Sat Oct 17, 11:00am - 5:00pm
Sun Oct 18, 11:00am - 5:00pm
Key Details
Property Type Single Family Home
Sub Type Single Family Residence
Listing Status Active
Purchase Type For Sale
Square Footage 2,900 sqft
Price per Sqft $267
Subdivision Osprey Pointe Sub
MLS Listing ID A4664973
Bedrooms 4
Full Baths 2
HOA Fees $432/qua
HOA Y/N Yes
Annual Recurring Fee 1728.0
Year Built 1995
Annual Tax Amount $4,651
Lot Size 0.480 Acres
Acres 0.48
Lot Dimensions 132x157
Property Sub-Type Single Family Residence
Source Stellar MLS
Property Description
Step inside to discover an inviting, open floor plan featuring 10-foot ceilings, elegant crown molding, and abundant natural light. The spacious living areas flow seamlessly into the gourmet kitchen, creating the perfect setting for everyday living and entertaining.
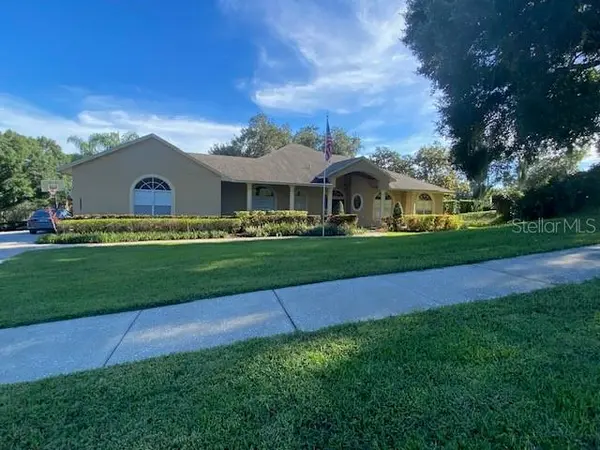
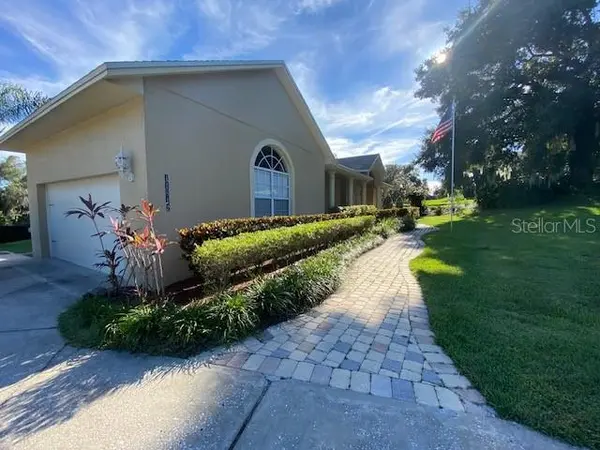
Enjoy the Florida lifestyle from the expansive 400 sq. ft. screened-in back porch, where tranquil views of Lake Susan provide a beautiful backdrop for morning coffee, relaxing afternoons, and evening gatherings. The fenced backyard offers privacy, room for outdoor activities, and plenty of space to add a pool. A welcoming front porch and well-maintained landscaping further enhance the home's curb appeal.
Recent improvements include a new roof in 2018, a new drainfield in 2023, and a whole-house repipe in 2025.
Osprey Pointe combines the appeal of an upscale gated community with a desirable Clermont location near the Chain of Lakes, offering convenient access to boating, outdoor recreation, shopping, dining, and Central Florida attractions.
Enjoy spacious living, peaceful lake views, a generous half-acre homesite, and the distinction of living in one of Clermont's desirable executive communities. Schedule your private showing today!
Location
State FL
County Lake
Community Osprey Pointe Sub
Area 34711 - Clermont
Zoning R-3
Interior
Interior Features Ceiling Fans(s), Crown Molding, Eat-in Kitchen, High Ceilings, Open Floorplan, Primary Bedroom Main Floor, Solid Surface Counters, Solid Wood Cabinets, Split Bedroom, Stone Counters, Thermostat, Walk-In Closet(s)
Heating Electric
Cooling Central Air
Flooring Laminate, Luxury Vinyl, Tile, Wood
Fireplace false
Appliance Dishwasher, Disposal, Dryer, Electric Water Heater, Range, Refrigerator, Washer
Laundry Laundry Room
Exterior
Garage Spaces 2.0
Utilities Available Cable Available, Electricity Available, Electricity Connected
View Y/N No
Water Access No
Roof Type Shingle
Attached Garage true
Exposure North
Garage true
Private Pool No
Building
Story 1
Entry Level One
Foundation Slab
Lot Size Range 1/4 to less than 1/2
Sewer Septic Tank
Water Public
Structure Type Block,Stucco
New Construction false
Others
Pets Allowed Cats OK, Dogs OK
Senior Community No
Ownership Fee Simple
Monthly Total Fees $144
Membership Fee Required Required
Special Listing Condition None
Virtual Tour https://www.propertypanorama.com/instaview/stellar/A4664973

Schools and Properties Nearby
Find out why customers are choosing LPT Realty to meet their real estate needs