


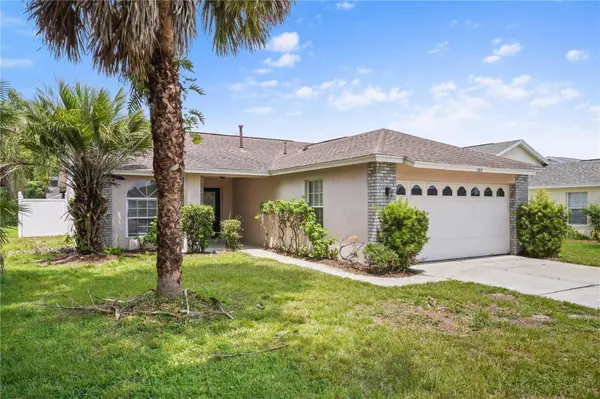



3 Beds
2 Baths
1,262 SqFt
3 Beds
2 Baths
1,262 SqFt
Key Details
Property Type Single Family Home
Sub Type Single Family Residence
Listing Status Active
Purchase Type For Sale
Square Footage 1,262 sqft
Price per Sqft $281
Subdivision Indian Ridge Villas Ph 1
MLS Listing ID O6429580
Bedrooms 3
Full Baths 2
HOA Y/N No
Year Built 1996
Annual Tax Amount $5,597
Lot Size 5,227 Sqft
Acres 0.12
Property Sub-Type Single Family Residence
Source Stellar MLS
Property Description
Inside, the bright living and dining room combination features vaulted ceilings, wood-look flooring, neutral finishes, abundant natural light, and sliding glass doors providing easy access to the screened pool area. The kitchen offers bright cabinetry, generous counter space, a double-basin sink, a full appliance package, wood-look flooring, and an arched window that fills the space with natural light.
The spacious primary bedroom features wood-look flooring, neutral finishes, abundant natural light, a large walk-in closet, and convenient access to the private en-suite bathroom. The primary bathroom includes an extended vanity with ample storage, an oversized mirror, wood-look flooring, a separate walk-in shower, a large soaking tub, and natural light. The walk-in closet offers wraparound shelving and generous storage for clothing, shoes, and accessories.
Bedrooms two and three feature wood-look flooring, neutral finishes, ample closet space, and windows that provide plenty of natural light—ideal for guests, a home office, or additional living space. The bright second bathroom includes a spacious vanity with storage, an oversized mirror, wood-look flooring, and a tiled tub-and-shower combination.
Step outside to the inviting screened pool and covered lanai area, featuring a spacious pool deck, safety fencing, and plenty of room for relaxing, outdoor dining, and entertaining. Enjoy the Florida lifestyle year-round from your own private outdoor retreat.
Located just minutes from Walt Disney World, with Universal Orlando, SeaWorld, and the attractions corridor within easy reach. Restaurants, grocery stores, shopping, and entertainment along US-192 are nearby, while convenient access to SR-429 and I-4 provides an easy connection to downtown Orlando and Orlando International Airport.
The community offers a neighborhood pool, tennis court, playground, and park surrounded by mature shade trees. The neighborhood may also allow both short-term and long-term rentals, offering potential flexibility as a primary residence, vacation home, second home, or investment property. Buyers should independently verify all rental restrictions, zoning requirements, permitting, and community rules with the HOA and Osceola County. Schedule your private showing today!
Location
State FL
County Osceola
Community Indian Ridge Villas Ph 1
Area 34747 - Kissimmee/Celebration
Zoning OPUD
Interior
Interior Features Cathedral Ceiling(s), Ceiling Fans(s), Eat-in Kitchen, High Ceilings, Living Room/Dining Room Combo, Solid Surface Counters, Thermostat, Vaulted Ceiling(s), Walk-In Closet(s)
Heating Central, Electric
Cooling Central Air
Flooring Laminate
Furnishings Unfurnished
Fireplace false
Appliance Dishwasher, Disposal, Electric Water Heater, Microwave, Range, Refrigerator
Laundry Electric Dryer Hookup, In Garage, Washer Hookup
Exterior
Exterior Feature Lighting
Garage Spaces 2.0
Pool In Ground
Community Features Deed Restrictions
Utilities Available BB/HS Internet Available, Cable Available, Electricity Connected, Phone Available, Sewer Connected, Water Connected
View Y/N No
Water Access No
Roof Type Shingle
Attached Garage true
Exposure East
Garage true
Private Pool Yes
Building
Entry Level One
Foundation Slab
Lot Size Range 0 to less than 1/4
Sewer Public Sewer
Water Public
Structure Type Block,Stucco
New Construction false
Schools
Elementary Schools Island Village Elementary School
Middle Schools Horizon Middle
High Schools Poinciana High School
Others
Pets Allowed Yes
Senior Community No
Ownership Fee Simple
Acceptable Financing Cash, Conventional, FHA
Listing Terms Cash, Conventional, FHA
Special Listing Condition None
Virtual Tour https://www.zillow.com/view-imx/0f456d4a-42b4-441f-95aa-e6954902325c?setAttribution=mls&wl=true&initialViewType=pano&utm_source=dashboard

Schools and Properties Nearby
Find out why customers are choosing LPT Realty to meet their real estate needs