




5 Beds
4 Baths
3,654 SqFt
5 Beds
4 Baths
3,654 SqFt
Key Details
Property Type Single Family Home
Sub Type Single Family Residence
Listing Status Coming Soon
Purchase Type For Sale
Square Footage 3,654 sqft
Price per Sqft $335
Subdivision Grand Palm Phases 2A (D) & 2A (E)
MLS Listing ID N6145554
Bedrooms 5
Full Baths 4
Construction Status Completed
HOA Fees $562/qua
HOA Y/N Yes
Annual Recurring Fee 6142.0
Year Built 2023
Annual Tax Amount $9,858
Lot Size 10,018 Sqft
Acres 0.23
Lot Dimensions 71x130
Property Sub-Type Single Family Residence
Source Stellar MLS
Property Description
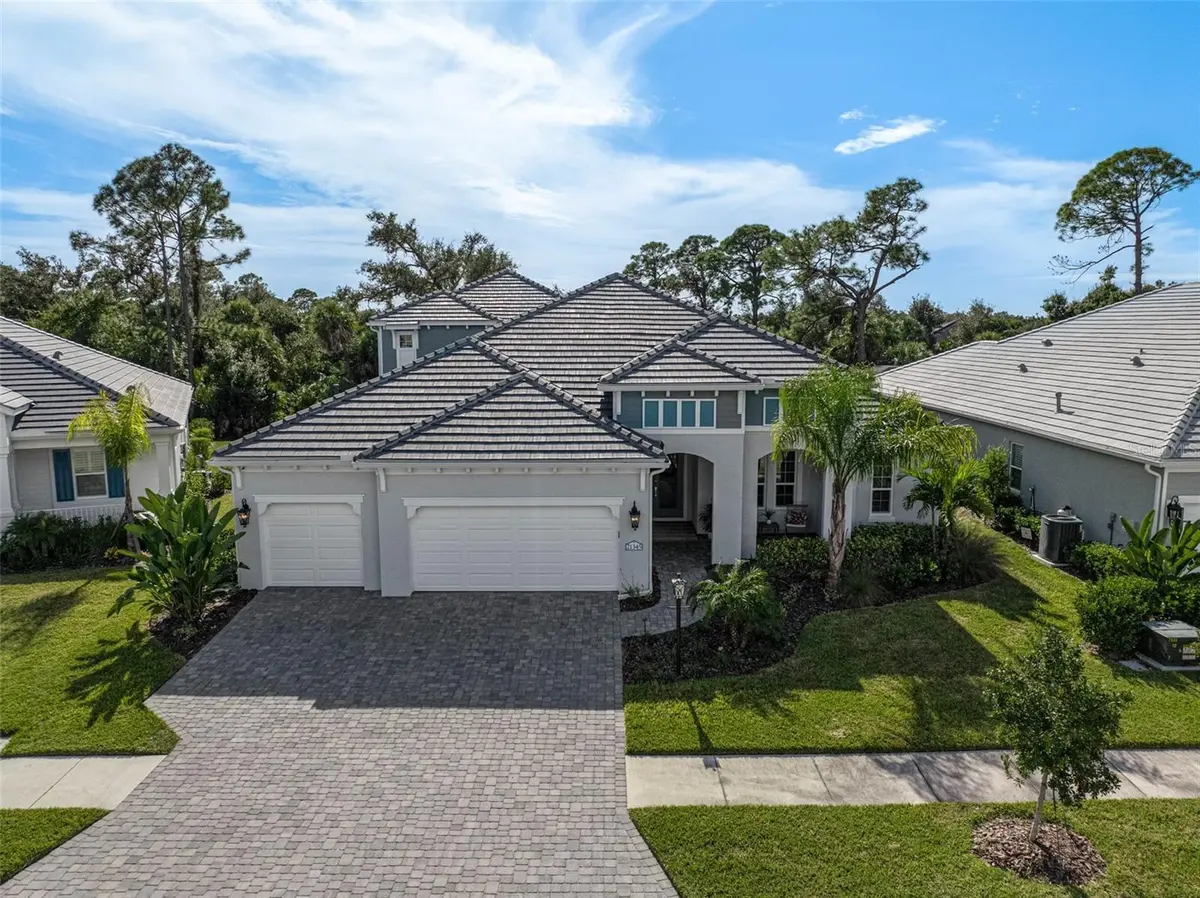
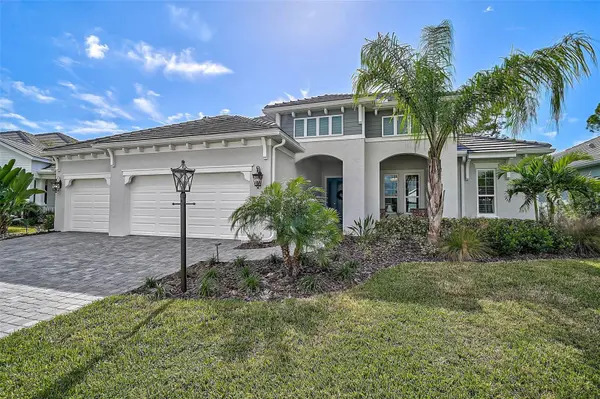
Outside, the residence has been freshly landscaped with beautiful architectural uplighting, creating an inviting, upscale ambiance from day into evening. The custom outdoor kitchen is thoughtfully positioned along a wall that provides open, unobstructed access to the pool and entertaining area, creating the perfect setting for gatherings and al fresco dining. Hurricane screens that provide additional protection and versatility while preserving the open, airy feel of the outdoor living space. Every detail has been designed to create a private backyard retreat that feels like your own luxury resort.
Beyond the residence, enjoy the exceptional lifestyle offered at Grand Palm, with an impressive collection of resort-style amenities designed for an active and social lifestyle. From pools, fitness and recreation to tennis, pickleball, trails and beautifully maintained gathering spaces, Grand Palm offers an amenity-rich setting where every day feels like a getaway. Ideally located near Wellen Park, with its vibrant dining, shopping, entertainment and waterfront lifestyle, the home also places you within easy reach of Southwest Florida's beautiful Gulf beaches. This is a rare opportunity to experience the best of Florida living—luxury, privacy, resort-style amenities and an enviable location, all in one exceptional home.
Location
State FL
County Sarasota
Community Grand Palm Phases 2A (D) & 2A (E)
Area 34293 - Venice
Zoning SAPD
Rooms
Other Rooms Den/Library/Office, Great Room, Inside Utility
Interior
Interior Features High Ceilings, Kitchen/Family Room Combo, Living Room/Dining Room Combo, Open Floorplan, Primary Bedroom Main Floor, Smart Home, Solid Surface Counters, Stone Counters, Thermostat, Tray Ceiling(s), Walk-In Closet(s), Window Treatments
Heating Central, Electric, Heat Pump, Natural Gas
Cooling Central Air
Flooring Carpet, Tile, Vinyl
Furnishings Negotiable
Fireplace false
Appliance Cooktop, Dishwasher, Disposal, Dryer, Gas Water Heater, Microwave, Range Hood, Refrigerator, Washer, Water Softener
Laundry Inside, Laundry Room
Exterior
Exterior Feature Lighting, Outdoor Kitchen, Rain Gutters, Sidewalk
Parking Features Driveway, Garage Door Opener
Garage Spaces 3.0
Pool Child Safety Fence, Gunite, Heated, In Ground, Lighting, Salt Water, Screen Enclosure, Tile
Community Features Deed Restrictions, Dog Park, Fitness Center, Gated Community - No Guard, Irrigation-Reclaimed Water, Park, Playground, Pool, Tennis Court(s), Street Lights
Utilities Available Electricity Connected, Fiber Optics, Natural Gas Available, Public, Sewer Connected, Sprinkler Well, Underground Utilities, Water Connected
Amenities Available Basketball Court, Clubhouse, Fence Restrictions, Fitness Center, Gated, Park, Pickleball Court(s), Playground, Pool, Recreation Facilities, Spa/Hot Tub, Tennis Court(s), Trail(s), Vehicle Restrictions
View Y/N No
Water Access No
View Pool, Trees/Woods
Roof Type Tile
Porch Covered, Screened
Attached Garage true
Exposure Northeast
Garage true
Private Pool Yes
Building
Lot Description Conservation Area, Sidewalk, Paved
Entry Level Two
Foundation Slab
Lot Size Range 0 to less than 1/4
Builder Name Neal Communities
Sewer Public Sewer
Water Public
Architectural Style Coastal
Structure Type Block,Frame
New Construction true
Construction Status Completed
Schools
Elementary Schools Taylor Ranch Elementary
Middle Schools Venice Area Middle
High Schools Wellen Park High
Others
Pets Allowed Cats OK, Dogs OK, Yes
HOA Fee Include Pool,Maintenance Grounds,Recreational Facilities
Senior Community No
Pet Size Extra Large (101+ Lbs.)
Ownership Fee Simple
Monthly Total Fees $511
Acceptable Financing Cash, Conventional, VA Loan
Membership Fee Required Required
Listing Terms Cash, Conventional, VA Loan
Num of Pet 10+
Special Listing Condition None
Virtual Tour https://my.matterport.com/show/?m=dWJ8Ng4jrZE&brand=0&mls=1&

Schools and Properties Nearby
Find out why customers are choosing LPT Realty to meet their real estate needs