




3 Beds
2 Baths
1,233 SqFt
3 Beds
2 Baths
1,233 SqFt
Key Details
Property Type Single Family Home
Sub Type Single Family Residence
Listing Status Active
Purchase Type For Sale
Square Footage 1,233 sqft
Price per Sqft $194
Subdivision Highland Woods
MLS Listing ID TB8542647
Bedrooms 3
Full Baths 2
HOA Y/N No
Year Built 1984
Annual Tax Amount $2,289
Lot Size 0.270 Acres
Acres 0.27
Lot Dimensions 40x128
Property Sub-Type Single Family Residence
Source Stellar MLS
Property Description
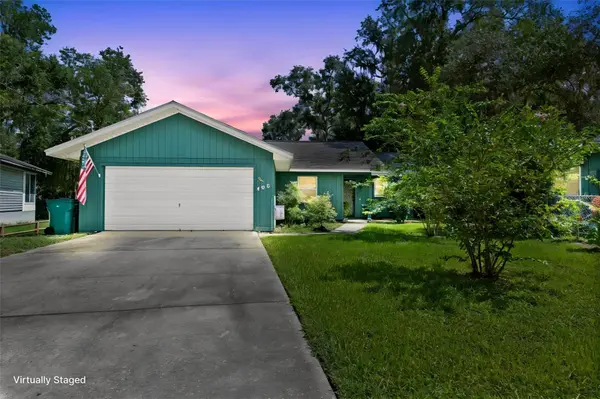
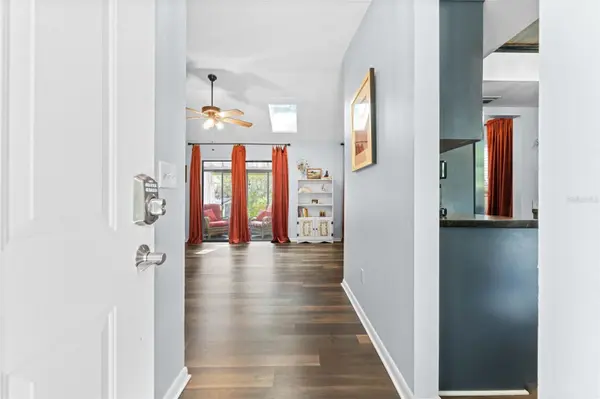
With 1,233 square feet, the home offers a comfortable layout along with the updates that matter. The roof was replaced in 2022, AC replaced in 2018, the electrical panel was updated in 2018. The exterior was painted in 2024, and there is new LVP flooring throughout! City water and sewer also add everyday convenience, while the 2-car garage provides ample parking and storage. A clean 4-point inspection is also available, providing additional peace of mind for its new owner.
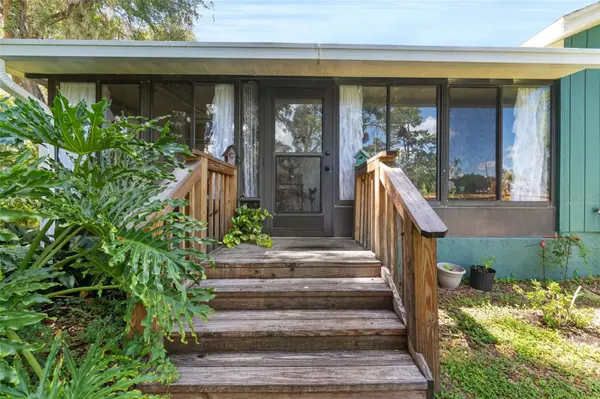
Outside is where this home really shines. The nearly one-third-acre, fully fenced yard gives you room to garden, entertain, let the kids or dogs play, or simply enjoy having space around you. The large enclosed back porch overlooks the beautiful yard and creates an inviting outdoor living space that's perfect for morning coffee, relaxing evenings, or gathering with friends. Situated on a dead-end street, the home enjoys less through-traffic and a more peaceful setting.
Walk to downtown Inverness, the "Small Town Done Right", for local restaurants, shops, festivals, live music, community events, and more, without worrying about traffic or parking. The Withlacoochee State Trail, parks, and lakes are also close by, making it easy to enjoy walking, biking, fishing, boating, and watersports close to home.
With the major updates already in place and so many of the details thoughtfully taken care of, this is a home you can move into with confidence and start enjoying right away without a long list of projects or concerns waiting for you.
Location
State FL
County Citrus
Community Highland Woods
Area 34452 - Inverness
Zoning LD
Interior
Interior Features Built-in Features, Ceiling Fans(s), Open Floorplan, Primary Bedroom Main Floor, Solid Surface Counters
Heating Central, Electric
Cooling Central Air
Flooring Luxury Vinyl
Furnishings Unfurnished
Fireplace false
Appliance Cooktop, Dishwasher, Disposal, Refrigerator
Laundry Inside, Laundry Room
Exterior
Exterior Feature Lighting
Garage Spaces 2.0
Fence Chain Link, Fenced, Wood
Utilities Available Cable Connected, Electricity Connected
View Y/N No
Water Access No
View Trees/Woods
Roof Type Shingle
Porch Covered, Deck, Porch, Screened
Attached Garage true
Exposure East
Garage true
Private Pool No
Building
Story 1
Entry Level One
Foundation Slab
Lot Size Range 1/4 to less than 1/2
Sewer Public Sewer
Water Public
Structure Type Frame
New Construction false
Schools
Elementary Schools Inverness Primary School
Middle Schools Inverness Middle School
High Schools Citrus High School
Others
Pets Allowed Yes
Senior Community No
Ownership Fee Simple
Acceptable Financing Cash, Conventional, FHA, USDA Loan, VA Loan
Listing Terms Cash, Conventional, FHA, USDA Loan, VA Loan
Special Listing Condition None
Virtual Tour https://www.zillow.com/view-imx/9adbbbfc-5186-439d-b2a6-4083d28b8c10?initialViewType=pano

Schools and Properties Nearby
Find out why customers are choosing LPT Realty to meet their real estate needs