

44319 PANTHER DR, Punta Gorda, FL 33982
REQUEST A TOUR If you would like to see this home without being there in person, select the "Virtual Tour" option and your agent will contact you to discuss available opportunities.
In-PersonVirtual Tour
$ 354,400
Est. payment | /mo

2 Beds

2 Baths

1,515 SqFt


$ 354,400
Est. payment | /mo

2 Beds

2 Baths

1,515 SqFt

Key Details

Property Type Single Family Home

Sub Type Villa

Listing Status Pending

Purchase Type For Sale

Square Footage 1,515 sqft

Price per Sqft $233

Subdivision Regency/Babcock Ranch

MLS Listing ID C7530147

Bedrooms 2

Full Baths 2

HOA Fees $272/mo

HOA Y/N Yes

Annual Recurring Fee 4896.0

Year Built 2025

Annual Tax Amount $4,227

Lot Size 5,227 Sqft

Acres 0.12

Property Sub-Type Villa

Source Stellar MLS

Property Description

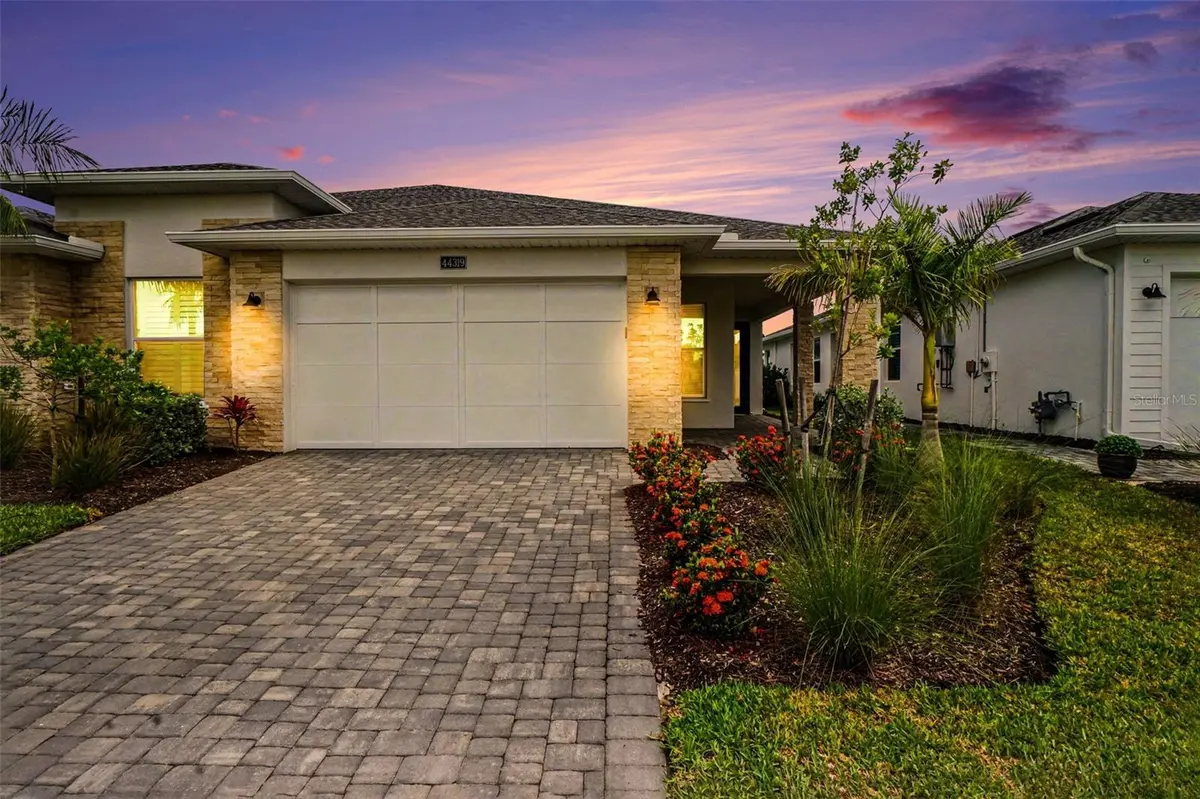
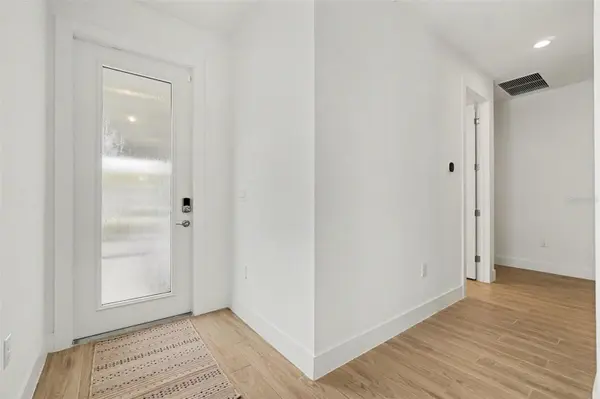
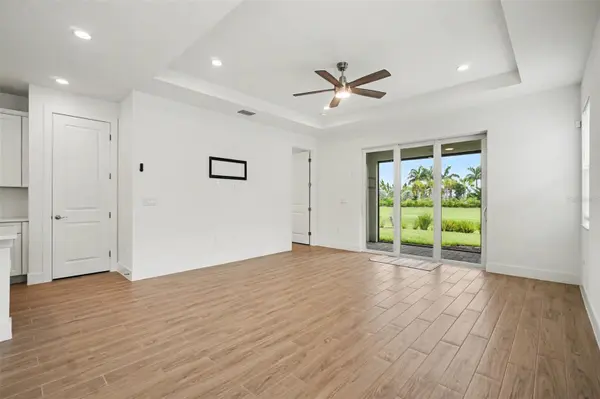
Virtually Staged. Effortless Florida Living in Regency at Babcock Ranch Experience the ease of low-maintenance Florida living in the highly sought-after community of Regency located in Babcock Ranch This beautifully designed Teak Villa offers the perfect blend of comfort, style, and low-maintenance living in a premier 55+ active adult community. This thoughtfully designed two-bedroom, two-bath villa features an open-concept floor plan that creates a bright, welcoming atmosphere. The casual dining area flows seamlessly into the spacious kitchen, complete with built-in appliances, a gas range, a large pantry, and abundant counter space—ideal for everyday living and entertaining. The expansive gathering room opens to a private outdoor retreat featuring a screened lanai, a remote-controlled hurricane screen for added convenience and peace of mind, and an oversized backyard. A privacy wall and outdoor kitchen prep provide the perfect foundation for relaxing, entertaining, or creating your ideal outdoor living space. The spacious primary suite serves as a relaxing sanctuary, offering a spa-inspired bath with dual vanities, a glass-enclosed walk-in shower, and a generous walk-in closet. The secondary bedroom is ideal for guests, a home office, or a hobby room and also features a large walk-in closet, while the adjacent full bath provides privacy and comfort for visitors. Additional features throughout the home enhance both comfort and functionality, including ceramic tile flooring throughout the main living areas, stylish window blinds, and ceiling fans that provide year-round comfort. The spacious laundry room is equipped with a convenient utility sink, making everyday chores a breeze. The epoxy-coated garage floor adds a clean, polished finish, while the oversized two-car garage offers ample space for a large SUV, golf cart, tools, and even a dedicated workspace or hobby area. As a resident of Regency at Babcock Ranch, you'll enjoy an exceptional resort-style lifestyle with world-class amenities, including a resort-style pool with lap lanes, a state-of-the-art fitness center, group exercise classes, a yoga lawn, pickleball and tennis courts, bocce ball, shuffleboard, a fire pit, golf simulator, billiards, and a scenic three-mile walking and biking trail surrounding a tranquil lake. The vibrant social calendar includes weekly Tuesday morning breakfasts, game nights, community events, and resident-organized activities, providing countless opportunities to stay active, engaged, and connected in one of Southwest Florida's most desirable active adult communities. Please note: Some listing photos have been virtually staged to illustrate the home's potential. Those images are clearly identified as virtually staged.

Location

State FL

County Charlotte

Community Regency/Babcock Ranch

Area 33982 - Punta Gorda

Zoning BOZD

Interior

Interior Features Ceiling Fans(s), Living Room/Dining Room Combo, Open Floorplan, Smart Home, Split Bedroom, Thermostat, Tray Ceiling(s), Walk-In Closet(s), Window Treatments

Heating Central, Electric

Cooling Central Air

Flooring Ceramic Tile

Furnishings Unfurnished

Fireplace false

Appliance Dishwasher, Disposal, Microwave, Range, Refrigerator, Tankless Water Heater, Washer

Laundry Inside

Exterior

Exterior Feature Lighting, Outdoor Grill, Sidewalk

Garage Spaces 2.0

Community Features Buyer Approval Required, Clubhouse, Community Mailbox, Deed Restrictions, Fitness Center, Gated Community - No Guard, Golf Carts OK, Irrigation-Reclaimed Water, Pool, Sidewalks, Tennis Court(s), Street Lights

Utilities Available BB/HS Internet Available, Cable Available, Electricity Connected, Fiber Optics, Natural Gas Connected, Sewer Connected, Sprinkler Meter, Sprinkler Recycled, Underground Utilities, Water Connected

Amenities Available Cable TV, Clubhouse, Fitness Center, Gated, Maintenance, Pickleball Court(s), Pool, Security, Shuffleboard Court, Spa/Hot Tub, Tennis Court(s)

View Y/N No

Water Access No

View Water

Roof Type Shingle

Attached Garage true

Exposure South

Garage true

Private Pool No

Building

Lot Description Landscaped

Story 1

Entry Level One

Foundation Block, Slab

Lot Size Range 0 to less than 1/4

Builder Name Toll Brothers

Sewer Public Sewer

Water Public

Structure Type Block,Stucco

New Construction false

Schools

Elementary Schools Babcock Neighborhood

Middle Schools Babcock Neighborhood

High Schools Babcock Neighborhood

Others

Pets Allowed Number Limit

HOA Fee Include Pool,Internet,Maintenance Grounds,Trash

Senior Community Yes

Ownership Fee Simple

Monthly Total Fees $408

Acceptable Financing Cash, Conventional

Membership Fee Required Required

Listing Terms Cash, Conventional

Num of Pet 3

Special Listing Condition None

Virtual Tour https://www.propertypanorama.com/instaview/stellar/C7530147

Stellar MLS
Listed by Benjamin Board NICKLAUS VANCE

Schools and Properties Nearby

Maria Cendon

Find out why customers are choosing LPT Realty to meet their real estate needs

+1(407) 536-0778

cendonrealty@gmail.com

1400 S International Pkwy, Mary, FL 32746

Learn More About LPT Realty

Name
Phone*
Message

Tour the Home

44319 PANTHER DR