
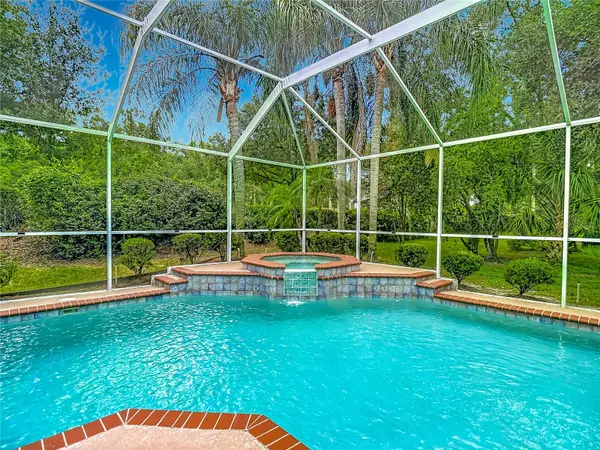

10221 GARDEN ALCOVE DR, Tampa, FL 33647
REQUEST A TOUR If you would like to see this home without being there in person, select the "Virtual Tour" option and your advisor will contact you to discuss available opportunities.
In-PersonVirtual Tour
$ 679,900
Est. payment | /mo

4 Beds

3 Baths

2,868 SqFt


Save
$ 679,900
Est. payment | /mo
Save

4 Beds

3 Baths

2,868 SqFt

Key Details

Property Type Single Family Home

Sub Type Single Family Residence

Listing Status Active

Purchase Type For Sale

Square Footage 2,868 sqft

Price per Sqft $237

Subdivision Arbor Greene Ph 1

MLS Listing ID TB8545294

Bedrooms 4

Full Baths 3

Construction Status Completed

HOA Fees $110/ann

HOA Y/N Yes

Annual Recurring Fee 110.0

Year Built 1999

Annual Tax Amount $13,717

Lot Size 10,890 Sqft

Acres 0.25

Property Sub-Type Single Family Residence

Source Stellar MLS

Property Description

Virtually Staged. Welcome to 10221 Garden Alcove Dr., located in the highly sought-after Arbor Greene community in New Tampa. Featuring 4 BEDROOMS, a DEDICATED OFFICE, 3 FULL BATHROOMS, a PRIVATE POOL, and a 3-CAR GARAGE, this spacious home offers a thoughtfully designed floor plan with generous living areas and timeless appeal. From the moment you enter, you'll appreciate the trey ceilings and abundant natural light, creating an open and airy atmosphere throughout the home. The split-bedroom floor plan provides privacy and functionality, while separate formal and casual living spaces offer plenty of room for both everyday living and entertaining. The dedicated office provides an ideal space for working from home, studying, or creating a quiet retreat. Step outside to your SCREENED POOL and LARGE COVERED LANAI, creating an inviting extension of the living space and the perfect setting for relaxing, entertaining, and enjoying the Florida lifestyle year-round. Even better, the pool and lanai area is already plumbed with natural gas and water, ready for you to design and install your custom outdoor kitchen. The home also benefits from natural gas service for the water heater, HVAC system, and dryer providing additional efficiency and convenience. Located within Arbor Greene, a premier 24-hour guard-gated community, residents enjoy an impressive array of resort-style amenities, including a clubhouse, fitness center, multiple community swimming pools, tennis courts, playgrounds, parks, and beautifully maintained common areas. The New Tampa location offers exceptional convenience to the University of South Florida, AdventHealth Tampa, Moffitt Cancer Center, and major roadways, while The Shops at Wiregrass and the surrounding Wesley Chapel/New Tampa corridor provide an abundance of shopping, dining, and entertainment options just minutes away. Schedule your private showing today and experience all that 10221 Garden Alcove Dr. and Arbor Greene have to offer!

Location

State FL

County Hillsborough

Community Arbor Greene Ph 1

Area 33647 - Tampa / Tampa Palms

Zoning PD-A

Rooms

Other Rooms Den/Library/Office, Family Room, Formal Dining Room Separate, Formal Living Room Separate, Inside Utility

Interior

Interior Features Ceiling Fans(s), Eat-in Kitchen, Kitchen/Family Room Combo, Primary Bedroom Main Floor, Split Bedroom, Tray Ceiling(s)

Heating Central, Natural Gas

Cooling Central Air

Flooring Ceramic Tile, Luxury Vinyl

Furnishings Unfurnished

Fireplace false

Appliance Dishwasher, Disposal, Gas Water Heater, Microwave, Range, Refrigerator

Laundry Electric Dryer Hookup, Gas Dryer Hookup, Laundry Room, Washer Hookup

Exterior

Exterior Feature Private Mailbox, Sidewalk

Parking Features Garage Door Opener

Garage Spaces 3.0

Pool Gunite, In Ground, Screen Enclosure

Community Features Clubhouse, Deed Restrictions, Fitness Center, Gated Community - Guard, Playground, Pool, Sidewalks, Tennis Court(s)

Utilities Available Electricity Connected, Natural Gas Connected, Public, Water Connected

Amenities Available Clubhouse, Gated, Park, Playground, Tennis Court(s), Vehicle Restrictions

View Y/N No

Water Access No

Roof Type Tile

Porch Covered, Front Porch, Rear Porch, Screened

Attached Garage true

Exposure Northwest

Garage true

Private Pool Yes

Building

Entry Level One

Foundation Slab

Lot Size Range 1/4 to less than 1/2

Sewer Public Sewer

Water Public

Architectural Style Contemporary

Structure Type Block,Stucco

New Construction false

Construction Status Completed

Schools

Elementary Schools Hunter'S Green-Hb

Middle Schools Benito-Hb

High Schools Wharton-Hb

Others

Pets Allowed Cats OK, Dogs OK

HOA Fee Include Common Area Taxes,Pool,Management,Recreational Facilities

Senior Community No

Pet Size Extra Large (101+ Lbs.)

Ownership Fee Simple

Monthly Total Fees $9

Acceptable Financing Cash, Conventional, VA Loan

Membership Fee Required Required

Listing Terms Cash, Conventional, VA Loan

Special Listing Condition None

Stellar MLS
Listed by Cindy Greco EXP REALTY LLC

Schools and Properties Nearby

Maria Cendon

Find out why customers are choosing LPT Realty to meet their real estate needs

+1(407) 536-0778

cendonrealty@gmail.com

1400 S International Pkwy, Mary, FL 32746

Learn More About LPT Realty

Name
Phone*
Message

Tour the Home

10221 GARDEN ALCOVE DR