

469 BANEBERRY CT, Nokomis, FL 34275
REQUEST A TOUR If you would like to see this home without being there in person, select the "Virtual Tour" option and your agent will contact you to discuss available opportunities.
In-PersonVirtual Tour
$ 819,000
Est. payment | /mo

3 Beds

4 Baths

3,012 SqFt


Save
$ 819,000
Est. payment | /mo
Save

3 Beds

4 Baths

3,012 SqFt

Key Details

Property Type Single Family Home

Sub Type Single Family Residence

Listing Status Active

Purchase Type For Sale

Square Footage 3,012 sqft

Price per Sqft $271

Subdivision Venice Woodlands Ph 2A

MLS Listing ID A4704974

Bedrooms 3

Full Baths 2

Half Baths 2

Construction Status Completed

HOA Fees $232/mo

HOA Y/N Yes

Annual Recurring Fee 2784.0

Year Built 2024

Annual Tax Amount $5,810

Lot Size 9,147 Sqft

Acres 0.21

Property Sub-Type Single Family Residence

Source Stellar MLS

Property Description

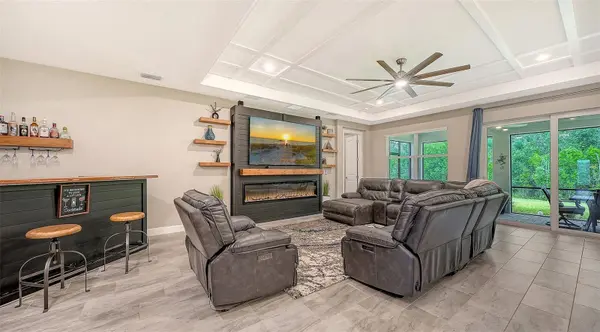
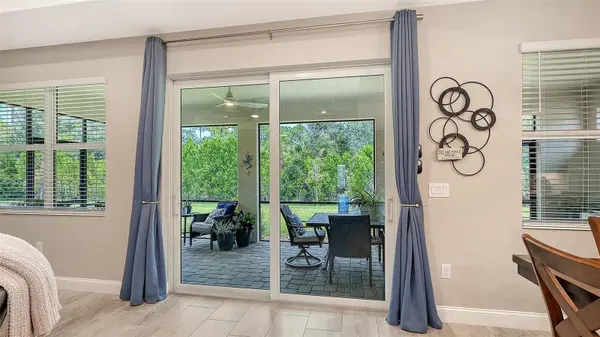
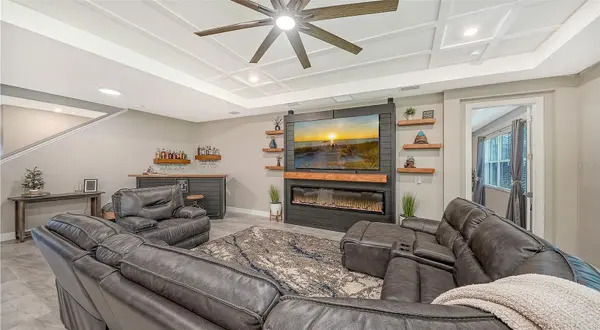
This beautifully appointed 2024 Toll Brothers residence offers over 3,000 square feet of thoughtfully designed living space in the gated community of Venice Woodlands. Set on a quiet cul-de-sac with an oversized driveway, three-car garage and a private backdrop of lush, mature vegetation, this West Indies-inspired home combines refined finishes, generous spaces and the ease of nearly new construction. The Sanderling Elite floor plan welcomes you through a covered, screened entry and foyer into a soaring great room and dining area, where tray ceilings and a custom electric fireplace create an inviting focal point. The open layout draws your eye through the home to the expansive screened and covered lanai beyond allowing one to open up the home on both sides letting the breeze flow through and offering a private setting for outdoor dining, entertaining or simply enjoying the surrounding greenery. At the heart of the home, the beautifully designed kitchen features quartz countertops, cabinetry extending to the ceiling and an oversized center island with breakfast-bar seating. Additional cabinetry along the back of the island provides valuable hidden storage, while a sizable pantry and abundant counter space make the kitchen as functional as it is attractive. A bright casual dining area sits just beyond. The spacious primary suite is a true retreat, featuring expansive custom built-out closets and a spa-inspired bath with dual vanities, an oversized walk-in shower, linen storage and a private water closet. Secondary bedrooms offer generous closet space, while a versatile flex room provides additional space for a home office, den or sitting room. Upstairs, a secluded oversized loft (which can easily be converted into a 4th bedroom and full bathroom) with its own adjacent powder room creates an ideal bonus space for guests, a media room, game room or second living area. Built with comfort and peace of mind in mind, the home features whole-home hurricane impact windows, a flat tile roof, full gutter system and a comprehensive home security system. The property is also located outside a designated flood hazard area. Beyond the home, Venice Woodlands offers a relaxed, resort-style lifestyle with a community pool, clubhouse, fitness center, pickleball courts and bocce ball. Low HOA fees include individual-home lawn maintenance, making ownership even more effortless, and there is no CDD fee. Conveniently located near the best of Venice and Nokomis, this exceptional home offers the rare combination of newer construction, substantial square footage, privacy, thoughtful upgrades and community amenities. Zoned for Laurel Nokomis Elementary School, Laurel Nokomis Middle School and Venice High School, all currently included on the Excellent List.

Location

State FL

County Sarasota

Community Venice Woodlands Ph 2A

Area 34275 - Nokomis/North Venice

Zoning PUD

Rooms

Other Rooms Bonus Room, Den/Library/Office

Interior

Interior Features Ceiling Fans(s), Eat-in Kitchen, Kitchen/Family Room Combo, Living Room/Dining Room Combo, Open Floorplan, Primary Bedroom Main Floor, Solid Wood Cabinets, Split Bedroom, Stone Counters, Tray Ceiling(s), Walk-In Closet(s), Window Treatments

Heating Central, Electric

Cooling Central Air, Zoned

Flooring Carpet, Tile

Fireplaces Type Electric, Living Room

Furnishings Unfurnished

Fireplace true

Appliance Built-In Oven, Convection Oven, Cooktop, Dishwasher, Disposal, Dryer, Electric Water Heater, Range Hood, Refrigerator, Washer

Laundry Inside, Laundry Room

Exterior

Exterior Feature Rain Gutters, Shade Shutter(s), Sidewalk

Parking Features Driveway

Garage Spaces 3.0

Community Features Clubhouse, Community Mailbox, Deed Restrictions, Gated Community - No Guard, Pool, Sidewalks, Street Lights

Utilities Available Cable Connected, Electricity Connected, Sewer Connected, Water Connected

Amenities Available Fitness Center, Gated, Pickleball Court(s), Pool, Recreation Facilities

View Y/N No

Water Access No

Roof Type Tile

Porch Covered, Patio, Screened

Attached Garage true

Exposure West

Garage true

Private Pool No

Building

Lot Description Cul-De-Sac

Entry Level Two

Foundation Slab

Lot Size Range 0 to less than 1/4

Builder Name Toll Brothers

Sewer Public Sewer

Water Public

Architectural Style Coastal

Structure Type Stucco,Frame

New Construction false

Construction Status Completed

Schools

Elementary Schools Laurel Nokomis Elementary

Middle Schools Laurel Nokomis Middle

High Schools Venice Senior High

Others

Pets Allowed Yes

HOA Fee Include Pool,Maintenance Grounds,Management,Private Road

Senior Community No

Pet Size Extra Large (101+ Lbs.)

Ownership Fee Simple

Monthly Total Fees $232

Acceptable Financing Cash, Conventional

Membership Fee Required Required

Listing Terms Cash, Conventional

Num of Pet 3

Special Listing Condition None

Stellar MLS
Listed by Katy McBrayer PREMIER SOTHEBY'S INTERNATIONAL REALTY

Schools and Properties Nearby

Maria Cendon

Find out why customers are choosing LPT Realty to meet their real estate needs

+1(407) 536-0778

cendonrealty@gmail.com

1400 S International Pkwy, Mary, FL 32746

Learn More About LPT Realty

Name
Phone*
Message

Tour the Home

469 BANEBERRY CT