





4 Beds
4 Baths
2,998 SqFt
4 Beds
4 Baths
2,998 SqFt
Key Details
Property Type Single Family Home
Sub Type Single Family Residence
Listing Status Active
Purchase Type For Sale
Square Footage 2,998 sqft
Price per Sqft $450
Subdivision Elizabeth Heights Sub
MLS Listing ID O6438656
Bedrooms 4
Full Baths 4
HOA Y/N No
Year Built 2023
Annual Tax Amount $14,115
Lot Size 7,405 Sqft
Acres 0.17
Property Sub-Type Single Family Residence
Source Stellar MLS
Property Description
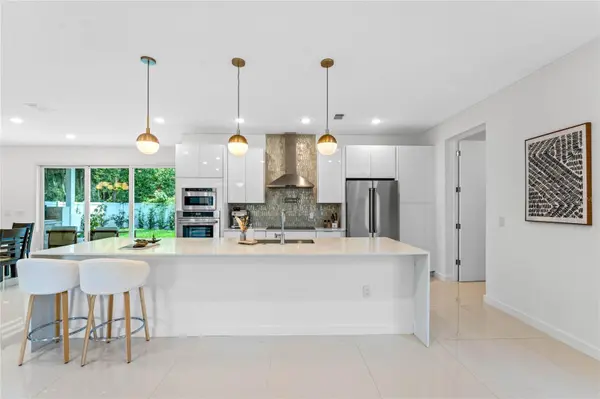
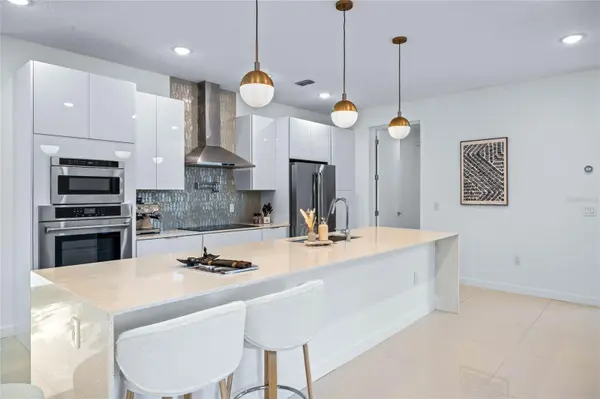
Oversized windows and an open-concept layout create a bright, seamless connection between the living, dining, and kitchen spaces—equally suited for everyday living and entertaining. At the heart of the home, the gourmet kitchen features premium stainless steel appliances, custom cabinetry, designer backsplash and lighting, and an oversized island with dramatic waterfall-edge quartz countertops and generous seating.
The thoughtfully designed floor plan includes a first-floor guest suite and full bath, providing privacy and flexibility for overnight guests, multigenerational living, or a private home office. Upstairs, the spacious primary retreat features a spa-inspired bath with dual vanities, soaking tub, oversized walk-in shower, and a generous walk-in closet enhanced with a custom organization system. Two additional bedroom suites complete the second level.
Outside, the fully fenced backyard and covered lanai with summer kitchen create an inviting extension of the home's living space—perfect for outdoor dining and entertaining year-round. Additional highlights include designer LED lighting, abundant storage, a two-car garage, manicured landscaping, and no HOA.
Located near shopping, dining, highly rated schools, Park Avenue, and the best of Winter Park and Orlando, 1320 Orchid Avenue offers the rare opportunity to enjoy newer construction, modern design, and an exceptional location without sacrificing space or privacy. Schedule your private showing today.
Location
State FL
County Orange
Community Elizabeth Heights Sub
Area 32789 - Winter Park
Zoning R-2
Rooms
Other Rooms Inside Utility, Storage Rooms
Interior
Interior Features High Ceilings, Kitchen/Family Room Combo, Living Room/Dining Room Combo, Open Floorplan, PrimaryBedroom Upstairs, Split Bedroom
Heating Electric
Cooling Central Air
Flooring Laminate, Tile
Furnishings Unfurnished
Fireplace false
Appliance Built-In Oven, Cooktop, Dishwasher, Electric Water Heater, Exhaust Fan, Ice Maker, Microwave, Range Hood, Refrigerator
Laundry Laundry Room
Exterior
Exterior Feature Garden, Lighting, Outdoor Kitchen
Parking Features Driveway
Garage Spaces 2.0
Fence Fenced
Utilities Available Cable Available, Electricity Available, Fiber Optics, Public
View Y/N No
Water Access No
View Garden
Roof Type Concrete
Porch Rear Porch
Attached Garage true
Exposure Northwest
Garage true
Private Pool No
Building
Story 2
Entry Level Two
Foundation Slab
Lot Size Range 0 to less than 1/4
Sewer Public Sewer
Water Public
Structure Type Concrete
New Construction false
Schools
Elementary Schools Audubon Park K8
Middle Schools Audubon Park K-8
High Schools Edgewater High
Others
Pets Allowed Yes
Senior Community No
Ownership Fee Simple
Acceptable Financing Cash, Conventional, VA Loan
Listing Terms Cash, Conventional, VA Loan
Special Listing Condition None
Virtual Tour https://www.zillow.com/view-imx/2a83bfa9-a7ba-4f81-b414-326474c8cec7?setAttribution=mls&wl=true&initialViewType=pano&utm_source=dashboard

Schools and Properties Nearby
Find out why customers are choosing LPT Realty to meet their real estate needs