





3 Beds
1 Bath
1,081 SqFt
3 Beds
1 Bath
1,081 SqFt
Key Details
Property Type Single Family Home
Sub Type Single Family Residence
Listing Status Active
Purchase Type For Sale
Square Footage 1,081 sqft
Price per Sqft $337
Subdivision Rolando
MLS Listing ID A4709413
Bedrooms 3
Full Baths 1
Construction Status Completed
HOA Y/N No
Year Built 1980
Annual Tax Amount $2,281
Lot Size 7,405 Sqft
Acres 0.17
Property Sub-Type Single Family Residence
Source Stellar MLS
Property Description
Imagine January mornings with coffee in your own private, fenced backyard instead of scraping ice off the windshield. Welcome to 4210 Olive Avenue, a charming 3-bedroom, 1-bath home in the heart of Sarasota, and one of the easiest ways to start your Florida chapter.
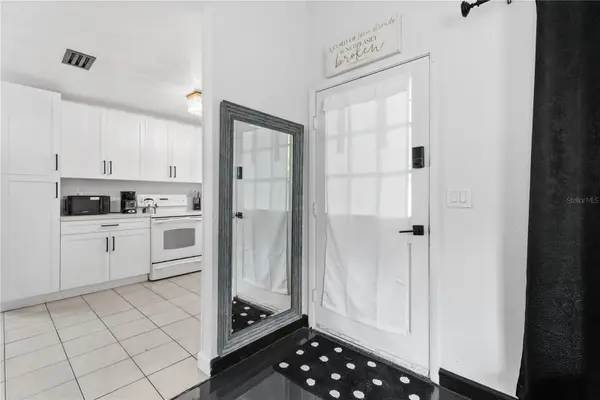
The curb appeal stands out right away. A deep, dark exterior with bright trim sits behind a lush front lawn and mature shade trees that provide privacy and character. Inside, large windows fill the open living area with natural light, and neutral tones with sleek flooring make it easy to move in with your own furniture and style. The updated kitchen has plenty of cabinet and counter space and flows into a dining area that's ideal for family dinners or hosting friends visiting from up north. All three bedrooms are bright and comfortably sized, and the full bath has modern fixtures and finishes.
Outside, the 0.172-acre lot gives you room to garden, grill, or simply enjoy the outdoors year-round. A brand-new fence keeps the backyard private and secure for pets, play, or quiet evenings.
Best of all, there are no HOA fees, so you get the freedom to enjoy your home your way without monthly dues or a committee approving your plans. You're also close to Siesta Key's famous beaches, the Legacy Trail, shopping, dining, and everything Sarasota offers.
Whether this becomes your full-time home, your winter escape, or a smart second property, 4210 Olive Ave makes the move south feel easy. Schedule your private showing today.
Location
State FL
County Sarasota
Community Rolando
Area 34231 - Sarasota/Gulf Gate Branch
Zoning RSF3
Interior
Interior Features Ceiling Fans(s), Living Room/Dining Room Combo, Open Floorplan, Primary Bedroom Main Floor, Solid Wood Cabinets, Thermostat, Window Treatments
Heating Central, Electric
Cooling Central Air
Flooring Epoxy, Tile
Furnishings Negotiable
Fireplace false
Appliance Dryer, Microwave, Range, Refrigerator, Washer
Laundry Inside, Laundry Room
Exterior
Exterior Feature Private Mailbox
Utilities Available Cable Connected, Electricity Connected, Public, Sewer Connected, Water Connected
View Y/N No
Water Access No
Roof Type Shingle
Exposure East
Garage false
Private Pool No
Building
Entry Level One
Foundation Slab
Lot Size Range 0 to less than 1/4
Sewer Public Sewer
Water Public
Structure Type Frame
New Construction false
Construction Status Completed
Schools
Elementary Schools Wilkinson Elementary
Middle Schools Brookside Middle
High Schools Riverview High
Others
Pets Allowed No
Senior Community No
Ownership Fee Simple
Acceptable Financing Cash, Conventional, FHA, VA Loan
Listing Terms Cash, Conventional, FHA, VA Loan
Special Listing Condition None

Schools and Properties Nearby
Find out why customers are choosing LPT Realty to meet their real estate needs