





4 Beds
3 Baths
3,197 SqFt
4 Beds
3 Baths
3,197 SqFt
Key Details
Property Type Single Family Home
Sub Type Single Family Residence
Listing Status Active
Purchase Type For Sale
Square Footage 3,197 sqft
Price per Sqft $322
Subdivision Woodland Preserve
MLS Listing ID TB8558165
Bedrooms 4
Full Baths 2
Half Baths 1
HOA Fees $220/mo
HOA Y/N Yes
Annual Recurring Fee 2640.0
Year Built 2017
Annual Tax Amount $8,269
Lot Size 7,840 Sqft
Acres 0.18
Property Sub-Type Single Family Residence
Source Stellar MLS
Property Description
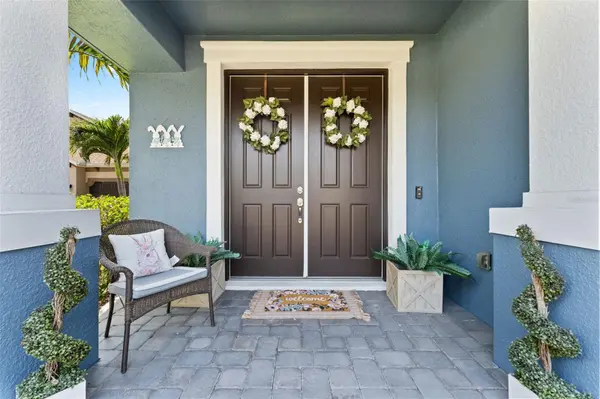
From the moment you arrive, you'll appreciate the attractive pavered driveway, lush surroundings, and freshly painted exterior (2026), creating beautiful curb appeal. Inside, thoughtful upgrades and elegant architectural details are showcased throughout, including plantation shutters, crown molding, decorative trim work, and stylish flooring with NO CARPET anywhere in the home. The stairs and upstairs feature newly installed flooring, adding a fresh, modern feel.
At the heart of the home, the spacious kitchen features an impressive custom oversized island, perfect for entertaining, everyday gatherings, and additional prep space. A separate butler's pantry provides added convenience and functionality, while custom built-in cabinetry beneath the staircase maximizes storage without sacrificing style.
One of the home's most desirable features is its exceptionally versatile upstairs layout, offering BOTH a separate bonus room AND an open loft. These two distinct living spaces provide endless possibilities for a media room, home office, playroom, fitness area, or additional gathering space. With the potential to convert one of these areas into a 5th bedroom, the floor plan offers incredible flexibility to accommodate changing needs.
Step outside to your own private backyard oasis! The sparkling custom pool, added in 2021, creates the perfect setting for enjoying Florida's year-round sunshine, entertaining guests, or simply relaxing at home. The oversized, fully fenced backyard offers plenty of additional outdoor space, with no direct rear neighbors and a partial pond view, providing an added sense of privacy and tranquility.
Combining the advantages of newer construction with extensive upgrades already completed, a private pool, oversized homesite, and multiple flexible living spaces, 8010 Red Orchard offers an exceptional turnkey opportunity to enjoy elevated Florida living in a gated community. Schedule your private showing today and experience everything this beautiful home has to offer!
Location
State FL
County Hillsborough
Community Woodland Preserve
Area 33635 - Tampa
Zoning PD
Interior
Interior Features Built-in Features, Carbon Monoxide Detector(s), Eat-in Kitchen, Kitchen/Family Room Combo, Open Floorplan, Stone Counters, Thermostat, Walk-In Closet(s)
Heating Central
Cooling Central Air
Flooring Luxury Vinyl
Furnishings Unfurnished
Fireplace false
Appliance Dishwasher, Disposal, Dryer, Microwave, Range, Refrigerator, Washer, Water Softener
Laundry Laundry Room
Exterior
Exterior Feature Hurricane Shutters, Lighting, Sidewalk
Pool In Ground, Lighting, Pool Alarm
Community Features Community Mailbox, Gated Community - No Guard
Utilities Available BB/HS Internet Available, Cable Connected, Electricity Connected, Phone Available, Sewer Connected, Water Connected
View Y/N Yes
Water Access No
Roof Type Shingle
Attached Garage true
Exposure East
Garage true
Private Pool Yes
Building
Lot Description Oversized Lot
Entry Level Two
Foundation Slab
Lot Size Range 0 to less than 1/4
Sewer Public Sewer
Water Public
Structure Type Metal Frame,Frame
New Construction false
Schools
Elementary Schools Lowry-Hb
Middle Schools Farnell-Hb
High Schools Alonso-Hb
Others
Pets Allowed Cats OK, Dogs OK
Senior Community No
Ownership Fee Simple
Monthly Total Fees $220
Acceptable Financing Cash, Conventional, FHA
Membership Fee Required Required
Listing Terms Cash, Conventional, FHA
Special Listing Condition None
Virtual Tour https://www.propertypanorama.com/instaview/stellar/TB8558165

Schools and Properties Nearby
Find out why customers are choosing LPT Realty to meet their real estate needs