



4 Beds
3 Baths
2,796 SqFt
4 Beds
3 Baths
2,796 SqFt
Key Details
Property Type Single Family Home
Sub Type Single Family Residence
Listing Status Active
Purchase Type For Sale
Square Footage 2,796 sqft
Price per Sqft $290
Subdivision Hallam Preserve East
MLS Listing ID L4965757
Bedrooms 4
Full Baths 3
Construction Status Completed
HOA Fees $152/mo
HOA Y/N Yes
Annual Recurring Fee 1824.0
Year Built 2019
Annual Tax Amount $6,755
Lot Size 0.340 Acres
Acres 0.34
Property Sub-Type Single Family Residence
Source Stellar MLS
Property Description
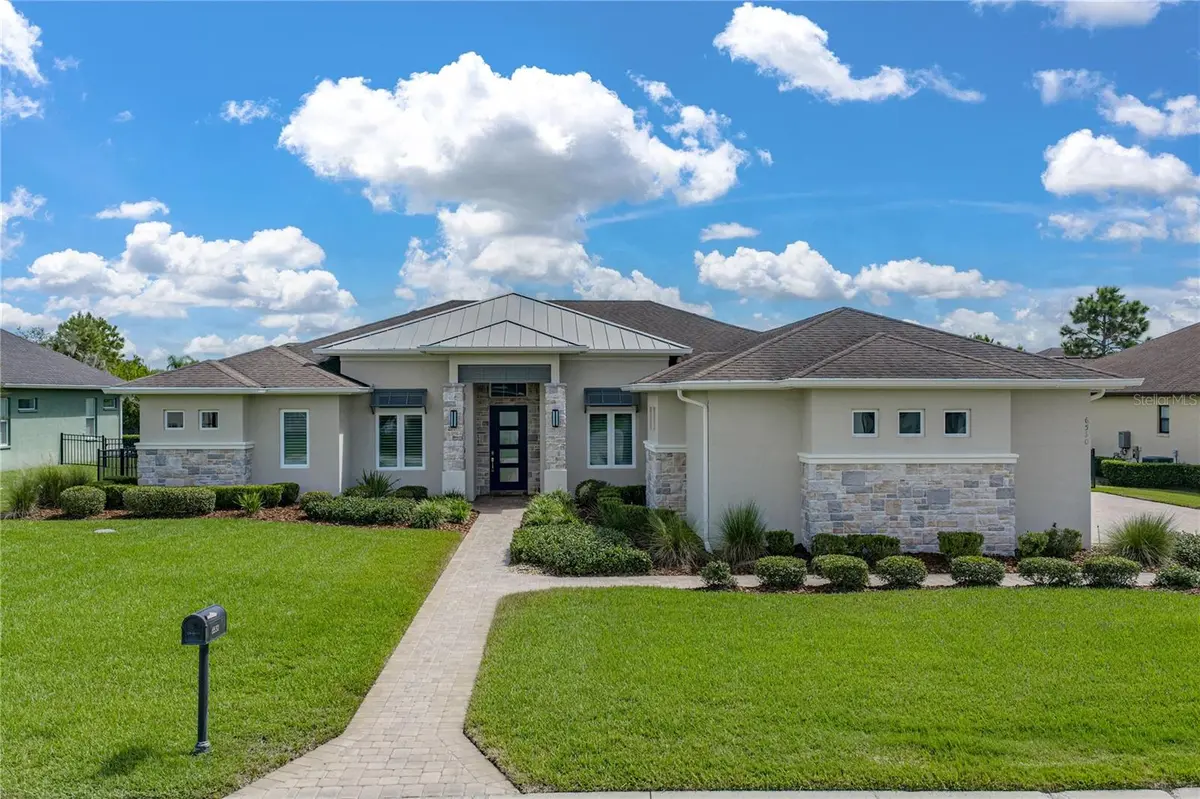
The primary suite offers a serene retreat with private pool access and a beautifully appointed en suite bath featuring a soaking tub, spacious shower, and dual vanities with accent lighting. Dual walk-in closets. The second bedroom features a private bath and walk-in closet, while the third and fourth bedrooms share a bath. Completing the interior, a spacious laundry room pairs abundant cabinetry with generous counter space for effortless everyday convenience. Outdoor living shines on the expansive paver lanai, with ample space for lounging, dining, and entertaining beside the saltwater heated pool. An outdoor kitchen with a gas grill and a private putting green with a separate chipping area add a distinctive touch to the fully fenced backyard, surrounded by mature Landscaping for relaxed afternoons practicing your short game. This inviting retreat features a pool safety fence, paver driveway, and paver walkway that add the finishing touches to a home designed for both elegant entertaining and everyday comfort.
Location
State FL
County Polk
Community Hallam Preserve East
Area 33813 - Lakeland
Zoning R
Rooms
Other Rooms Den/Library/Office, Inside Utility, Storage Rooms
Interior
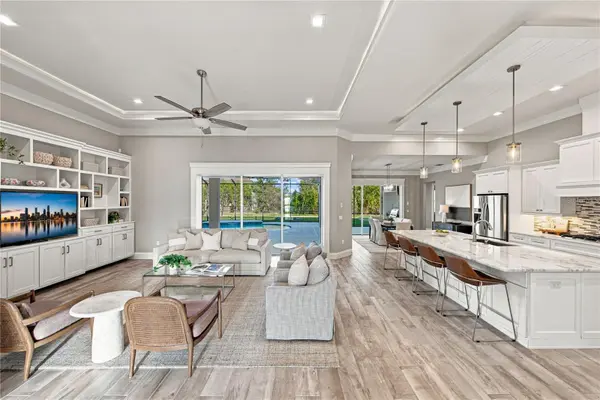
Interior Features Ceiling Fans(s), Crown Molding, High Ceilings, Kitchen/Family Room Combo, Open Floorplan, Solid Surface Counters, Solid Wood Cabinets, Split Bedroom, Stone Counters, Tray Ceiling(s), Walk-In Closet(s), Window Treatments
Heating Central
Cooling Central Air
Flooring Carpet, Ceramic Tile
Furnishings Unfurnished
Fireplace false
Appliance Dishwasher, Disposal, Gas Cooktop, Microwave, Range Hood, Refrigerator, Tankless Water Heater, Wine Refrigerator
Laundry Inside, Laundry Room, Sink
Exterior
Exterior Feature Lighting, Outdoor Kitchen, Rain Gutters
Parking Features Driveway, Garage Door Opener, Garage Faces Side, Oversized
Garage Spaces 3.0
Fence Fenced
Pool In Ground, Child Safety Fence, Heated, Pool Sweep, Salt Water, Screen Enclosure
Community Features Deed Restrictions, Gated Community - No Guard
Utilities Available Public
View Y/N No
Water Access No
View Trees/Woods
Roof Type Metal,Shingle
Porch Covered, Front Porch, Patio, Screened
Attached Garage true
Exposure West
Garage true
Private Pool Yes
Building
Lot Description Level, Street Dead-End, Paved
Story 1
Entry Level One
Foundation Slab
Lot Size Range 1/4 to less than 1/2
Sewer Public Sewer
Water Public
Structure Type Block,Stucco
New Construction false
Construction Status Completed
Schools
Elementary Schools Scott Lake Elem
Middle Schools Lakeland Highlands Middl
High Schools George Jenkins High
Others
Pets Allowed Yes
Senior Community No
Ownership Fee Simple
Monthly Total Fees $152
Acceptable Financing Cash, Conventional, VA Loan
Membership Fee Required Required
Listing Terms Cash, Conventional, VA Loan
Special Listing Condition None
Virtual Tour https://www.propertypanorama.com/instaview/stellar/L4965757

Schools and Properties Nearby
Find out why customers are choosing LPT Realty to meet their real estate needs