




4 Beds
3 Baths
2,129 SqFt
4 Beds
3 Baths
2,129 SqFt
Key Details
Property Type Single Family Home
Sub Type Single Family Residence
Listing Status Active
Purchase Type For Sale
Square Footage 2,129 sqft
Price per Sqft $194
Subdivision Country Runb 45/92
MLS Listing ID O6450103
Bedrooms 4
Full Baths 3
HOA Fees $218/ann
HOA Y/N Yes
Annual Recurring Fee 218.0
Year Built 2002
Annual Tax Amount $5,990
Lot Size 1.070 Acres
Acres 1.07
Property Sub-Type Single Family Residence
Source Stellar MLS
Property Description
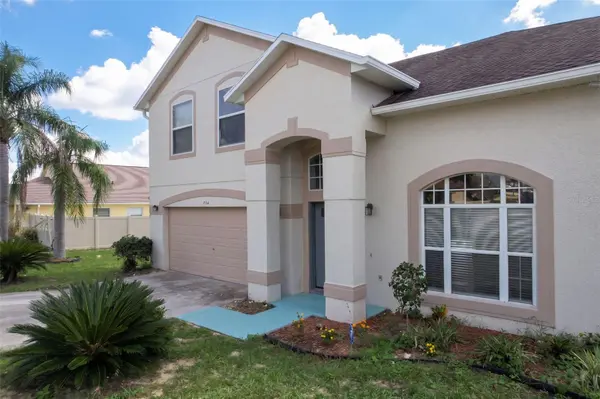
Welcome to 7694 Country Run Parkway, a charming two-story home featuring 4 bedrooms and 2 bathrooms in the Country Run community of Orlando. This home offers a spacious and functional layout with separate living and family rooms, providing comfortable spaces for everyday living and entertaining.
The kitchen features an adjoining breakfast nook, creating a welcoming space for casual meals and gatherings. The open and flowing living areas provide flexibility, while the bedrooms offer comfortable spaces for relaxation and privacy. Step outside to the open patio, perfect for enjoying the Florida sunshine, outdoor dining, or simply unwinding.
Located in Northwest Orlando's established Country Run neighborhood, this home offers convenient access to nearby schools, shopping centers, restaurants, and parks. With easy connections to North Apopka-Vineland Road, Colonial Drive, and surrounding major roadways, residents can conveniently explore Downtown Orlando, Ocoee, and other Central Florida destinations. Offering spacious living areas and a convenient location, this home is a wonderful place to call home.
Location
State FL
County Orange
Community Country Runb 45/92
Area 32818 - Orlando/Hiawassee/Pine Hills
Zoning R-1A
Rooms
Other Rooms Family Room, Formal Dining Room Separate
Interior
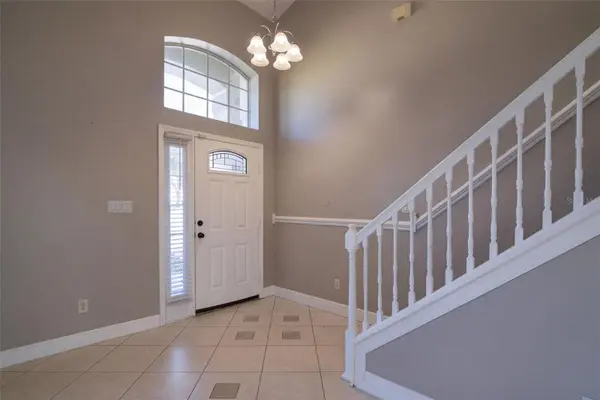
Interior Features Ceiling Fans(s), Crown Molding, Eat-in Kitchen, High Ceilings, Open Floorplan, PrimaryBedroom Upstairs, Thermostat, Vaulted Ceiling(s), Walk-In Closet(s)
Heating Central
Cooling Central Air
Flooring Ceramic Tile, Laminate
Furnishings Unfurnished
Fireplace false
Appliance Dishwasher, Dryer, Freezer, Microwave, Range, Refrigerator, Washer
Laundry Inside, Laundry Room, Upper Level
Exterior
Exterior Feature Garden, Private Mailbox, Rain Gutters, Sidewalk
Parking Features Driveway, Garage Door Opener
Garage Spaces 2.0
Utilities Available Electricity Connected, Water Connected
View Y/N No
Water Access No
View Garden, Trees/Woods
Roof Type Shingle
Porch Patio
Attached Garage true
Exposure North
Garage true
Private Pool No
Building
Lot Description Landscaped, Sidewalk, Paved
Story 2
Entry Level Two
Foundation Slab
Lot Size Range 1 to less than 2
Sewer Public Sewer
Water Public
Structure Type Block,Frame
New Construction false
Schools
Elementary Schools Prairie Lake Elementary
Middle Schools Robinswood Middle
High Schools Evans High
Others
Pets Allowed Yes
Senior Community No
Ownership Fee Simple
Monthly Total Fees $18
Acceptable Financing Cash, FHA, VA Loan
Membership Fee Required Required
Listing Terms Cash, FHA, VA Loan
Special Listing Condition None

Schools and Properties Nearby
Find out why customers are choosing LPT Realty to meet their real estate needs