
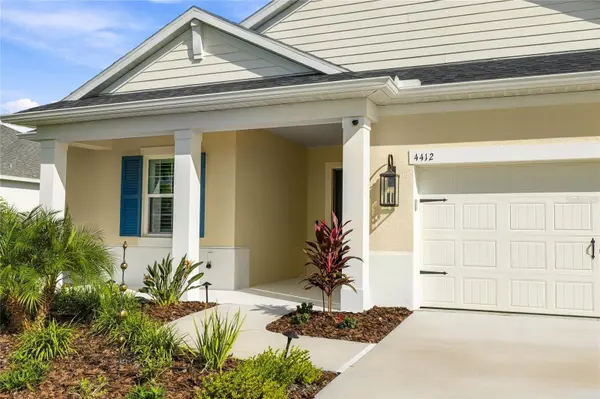

4412 WATER LANDING WAY, Parrish, FL 34219
4412 WATER LANDING WAY, Parrish, FL 34219,Video Tour
4412 WATER LANDING WAY, Parrish, FL 34219
REQUEST A TOUR If you would like to see this home without being there in person, select the "Virtual Tour" option and your agent will contact you to discuss available opportunities.
In-PersonVirtual Tour
$ 515,000
Est. payment | /mo

2 Beds

2 Baths

1,896 SqFt


$ 515,000
Est. payment | /mo

2 Beds

2 Baths

1,896 SqFt

Key Details

Property Type Single Family Home

Sub Type Single Family Residence

Listing Status Active

Purchase Type For Sale

Square Footage 1,896 sqft

Price per Sqft $271

Subdivision Canoe Creek

MLS Listing ID A4709400

Bedrooms 2

Full Baths 2

HOA Fees $604/mo

HOA Y/N Yes

Annual Recurring Fee 7248.0

Year Built 2025

Annual Tax Amount $1,347

Lot Size 9,147 Sqft

Acres 0.21

Property Sub-Type Single Family Residence

Source Stellar MLS

Property Description

Welcome to Canoe Creek, where this 2025 Neal Communities Eventide offers 2 bedrooms plus a den and 2 full baths on a pond with open water views from the great room, lanai and primary suite. Barely lived in and loaded with builder upgrades, it delivers the feel of new construction without the build timeline, with hurricane impact windows, plantation shutters and an epoxy-coated garage already in place. The Coastal Craftsman exterior features lap-siding gables, a covered front porch and full landscaping with landscape lighting, all freshly pressure washed and finished with a new holly tree out front. Inside, large-format marble-look tile runs from the foyer through the main living areas. The split floor plan centers on an open great room with a tray ceiling, recessed lighting and triple sliding glass doors framing the water. The upgraded kitchen pairs white shaker cabinetry with quartz countertops, a marble mosaic backsplash, under-cabinet lighting, a chimney-style range hood over a smooth-top cooktop, a built-in wall oven and microwave, stainless steel appliances and a large island with an undermount sink and crystal pendants. A walk-in pantry, a dining area and a casual dining nook with water views complete the space. The primary suite sits at the back of the home with a tray ceiling, plantation shutters, transom windows and a direct pond view. Two walk-in closets keep storage simple, and the en suite bath offers a dual-sink quartz vanity, a walk-in shower with a glass panel and both rain and handheld shower heads, plus a private water closet. The guest bedroom and full bath sit at the front of the home for privacy, and the den, set behind double doors with wood-look tile, works as a home office, media room or hobby space. Out back, the screened lanai stretches across much of the rear of the home with a ceiling fan, room for both lounging and dining, and a screen door to a deep backyard that runs to the water's edge. The laundry room adds a utility sink, cabinetry and a storage closet, and the insulated two-car garage with a mini split and epoxy floor doubles as a climate-controlled workshop or gym. Canoe Creek residents enjoy a resort-style pool, fitness center, pickleball courts, dog park, fire pit and picnic shelter. The community sits minutes from the Fort Hamer Bridge to Lakewood Ranch, with easy access to I-75 and US-301, Ellenton Premium Outlets, and commutes to Tampa and St. Petersburg, all within reach of the Gulf Coast beaches. Schedule a private showing to see the water view in person. **THIS PROPERTY QUALIFIES FOR A 1% LENDER INCENTIVE IF USING PREFERRED LENDER. INQUIRE FOR MORE DETAILS.**

Location

State FL

County Manatee

Community Canoe Creek

Area 34219 - Parrish

Zoning PD-R

Rooms

Other Rooms Den/Library/Office

Interior

Interior Features Built-in Features, Ceiling Fans(s), Eat-in Kitchen, High Ceilings, Open Floorplan, Solid Surface Counters, Split Bedroom, Stone Counters, Thermostat, Tray Ceiling(s), Walk-In Closet(s), Window Treatments

Heating Central, Electric

Cooling Central Air

Flooring Carpet, Tile

Furnishings Negotiable

Fireplace false

Appliance Built-In Oven, Dishwasher, Disposal, Dryer, Gas Cooktop, Microwave, Range Hood, Refrigerator, Washer

Laundry Inside, Laundry Room

Exterior

Exterior Feature Lighting, Rain Gutters, Sidewalk

Parking Features Driveway, Garage Door Opener

Garage Spaces 2.0

Community Features Association Recreation - Owned, Clubhouse, Community Mailbox, Deed Restrictions, Dog Park, Fitness Center, Gated Community - No Guard, Irrigation-Reclaimed Water, Playground, Pool, Sidewalks

Utilities Available BB/HS Internet Available, Cable Available, Electricity Available, Natural Gas Available, Public, Sewer Available, Water Available

Waterfront Description Pond

View Y/N Yes

Water Access No

View Water

Roof Type Shingle

Porch Covered, Front Porch, Patio, Screened

Attached Garage true

Exposure Northwest

Garage true

Private Pool No

Building

Lot Description In County, Landscaped, Sidewalk, Paved

Entry Level One

Foundation Slab

Lot Size Range 0 to less than 1/4

Sewer Public Sewer

Water Public

Structure Type Block,Stucco

New Construction false

Schools

Elementary Schools Annie Lucy Williams Elementary

Middle Schools Buffalo Creek Middle

High Schools Parrish Community High

Others

Pets Allowed Yes

HOA Fee Include Pool,Management,Private Road,Security

Senior Community No

Ownership Fee Simple

Monthly Total Fees $604

Acceptable Financing Cash, Conventional

Membership Fee Required Required

Listing Terms Cash, Conventional

Special Listing Condition None

Virtual Tour https://www.zillow.com/view-imx/f1672560-eedc-44da-a149-1114f723fb1a?setAttribution=mls&wl=true&

Stellar MLS
Listed by Toni Zarghami KW COASTAL LIVING III

Schools and Properties Nearby

Maria Cendon

Find out why customers are choosing LPT Realty to meet their real estate needs

+1(407) 536-0778

cendonrealty@gmail.com

1400 S International Pkwy, Mary, FL 32746

Learn More About LPT Realty

Name
Phone*
Message

Tour the Home

4412 WATER LANDING WAY