





3 Beds
2 Baths
1,590 SqFt
3 Beds
2 Baths
1,590 SqFt
Key Details
Property Type Single Family Home
Sub Type Single Family Residence
Listing Status Active
Purchase Type For Sale
Square Footage 1,590 sqft
Price per Sqft $314
Subdivision Drews John H Sub Blks 11 To 1
MLS Listing ID O6450584
Bedrooms 3
Full Baths 2
Construction Status Completed
HOA Y/N No
Year Built 1978
Annual Tax Amount $6,186
Lot Size 5,227 Sqft
Acres 0.12
Lot Dimensions 50x103
Property Sub-Type Single Family Residence
Source Stellar MLS
Property Description
This stunning property offers a perfect blend of modern amenities and classic charm. Located in a desirable neighborhood, this home boasts 3 bedrooms, 2 bathrooms, and a spacious layout ideal for families or those who love to entertain.
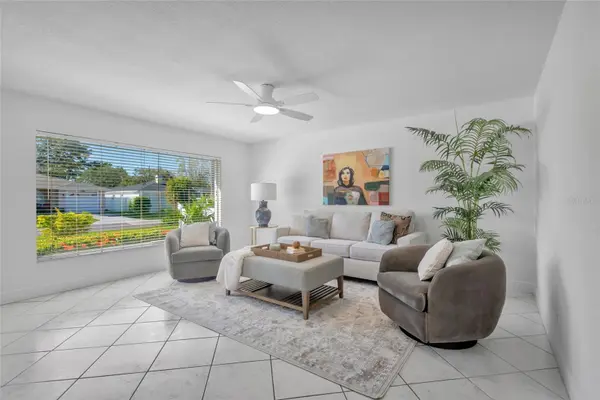
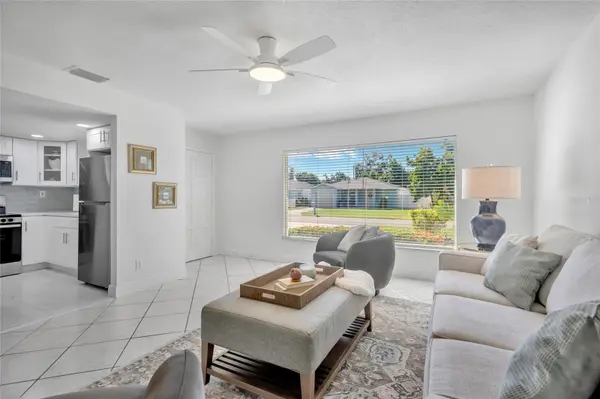
As you approach the property, you are greeted by a beautifully landscaped front yard and a welcoming porch that invites you inside. The interior of the home features an open concept living area with plenty of natural light, creating a warm and inviting atmosphere. The living room is spacious and perfect for relaxing or hosting guests, while the dining area is ideal for family meals or dinner parties.
The newly renovated kitchen is a dream, with stainless steel appliances, quartz countertops, new tile floor and backsplash and ample cabinet space for storage. The island provides additional seating and is perfect for enjoying a quick meal or chatting with the cook.
The master bedroom is a true retreat, featuring a large sitting room, and a newly renovated ensuite bathroom with new tile on the floors and shower, and new vanity with double sinks. The two additional bedrooms are generously sized and perfect for children, guests, or a home office. An additional large bonus room would be perfect as a home office, studio, or additional bedroom. The home also features a separate laundry room with wash tub and hook ups for a washer and dryer.
The backyard is a private oasis, with a screened covered patio perfect for outdoor dining or relaxing with a cup of your favorite beverage. Two separate storage buildings are contained within the expansive back yard perfect for a man-cave and a she-shack!
Location
State FL
County Hillsborough
Community Drews John H Sub Blks 11 To 1
Area 33607 - Tampa
Zoning RS-50
Rooms
Other Rooms Bonus Room, Storage Rooms
Interior
Interior Features Ceiling Fans(s), Eat-in Kitchen, Primary Bedroom Main Floor, Solid Surface Counters
Heating Central
Cooling Central Air
Flooring Ceramic Tile
Furnishings Unfurnished
Fireplace false
Appliance Built-In Oven, Cooktop, Electric Water Heater, Ice Maker, Microwave, Refrigerator
Laundry Other
Exterior
Exterior Feature Courtyard, Private Mailbox
Parking Features Driveway
Utilities Available Electricity Connected
View Y/N No
Water Access No
Roof Type Shingle
Attached Garage false
Exposure South
Garage false
Private Pool No
Building
Lot Description City Limits, Paved
Entry Level One
Foundation Block, Concrete Perimeter
Lot Size Range 0 to less than 1/4
Sewer Public Sewer
Water Public
Structure Type Concrete
New Construction false
Construction Status Completed
Others
Pets Allowed Yes
Senior Community No
Ownership Fee Simple
Acceptable Financing Cash, Conventional, Private Financing Available
Listing Terms Cash, Conventional, Private Financing Available
Special Listing Condition None

Schools and Properties Nearby
Find out why customers are choosing LPT Realty to meet their real estate needs