
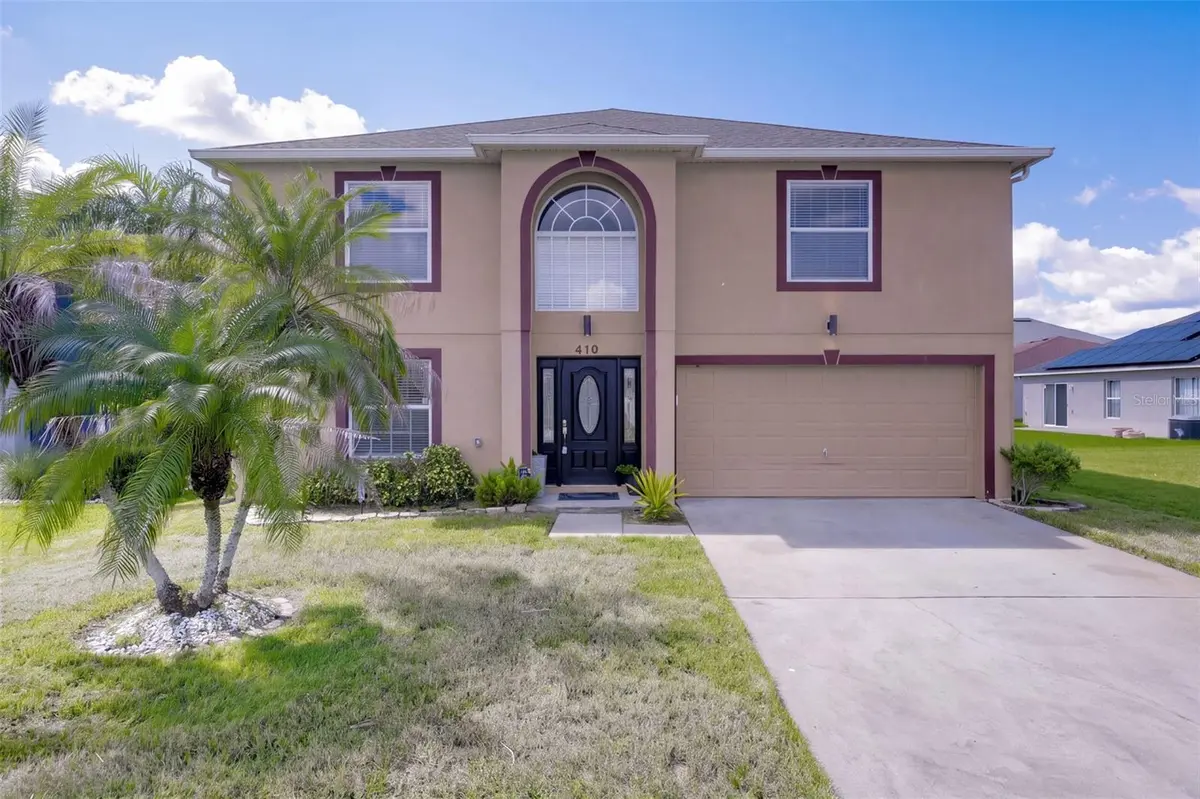
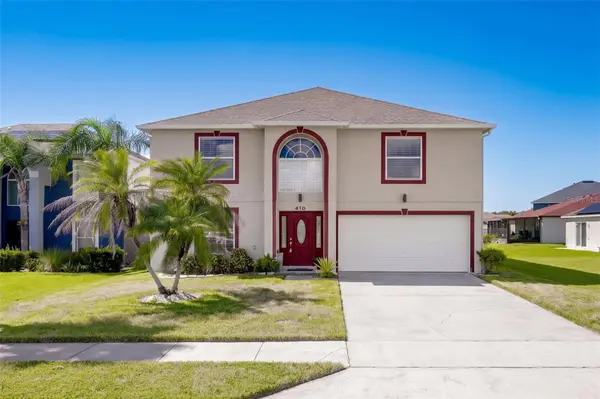




4 Beds
4 Baths
3,012 SqFt
4 Beds
4 Baths
3,012 SqFt
Key Details
Property Type Single Family Home
Sub Type Single Family Residence
Listing Status Active
Purchase Type For Sale
Square Footage 3,012 sqft
Price per Sqft $144
Subdivision Celery Lakes Ph 2
MLS Listing ID O6448892
Bedrooms 4
Full Baths 3
Half Baths 1
HOA Fees $250/ann
HOA Y/N Yes
Annual Recurring Fee 250.0
Year Built 2005
Annual Tax Amount $3,681
Lot Size 6,098 Sqft
Acres 0.14
Property Sub-Type Single Family Residence
Source Stellar MLS
Property Description
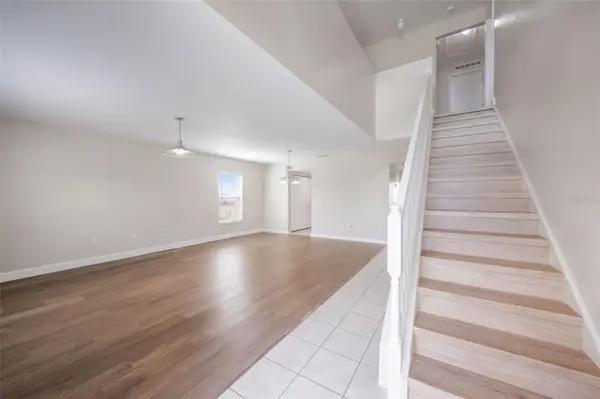
The impressive primary suite offers a relaxing retreat with dual walk-in closets, a garden tub, and a separate walk-in shower. A junior primary suite provides additional comfort and privacy, ideal for guests or multigenerational living. Upstairs, a spacious loft offers endless possibilities as a media room, home office, playroom, or additional living area.
Freshly painted and move-in ready, this home also comes with a 3-YEAR HOME WARRANTY POLICY for added peace of mind!
The true highlight? Your very own peaceful waterfront escape! Step outside to your screened-in lanai and enjoy tranquil pond views, spectacular Florida sunsets, and the added privacy of no rear neighbors. It's the perfect setting for morning coffee, evening relaxation, or entertaining.
Ideally situated in Sanford, you'll enjoy convenient access to Historic Downtown Sanford, the scenic RiverWalk, Lake Monroe, local restaurants, shopping, parks, and entertainment. With easy access to SR 417, I-4, Orlando Sanford International Airport, and Central Florida's world-famous attractions, this location offers the perfect balance of convenience and lifestyle.
Over 3,000 square feet, two primary-style suites, a versatile loft, fresh paint, a 3-year home warranty, and unforgettable water views—this home truly checks all the boxes! Schedule your private showing today and experience everything this exceptional property has to provide!
Location
State FL
County Seminole
Community Celery Lakes Ph 2
Area 32771 - Sanford/Lake Forest
Zoning PD
Interior
Interior Features Ceiling Fans(s), High Ceilings, Walk-In Closet(s)
Heating Central, Electric
Cooling Central Air
Flooring Carpet, Ceramic Tile, Laminate
Furnishings Unfurnished
Fireplace false
Appliance Dishwasher, Dryer, Range, Refrigerator, Washer
Laundry Laundry Room
Exterior
Exterior Feature Sidewalk
Garage Spaces 2.0
Utilities Available Electricity Connected, Water Connected
View Y/N Yes
Water Access Yes
Water Access Desc Pond
View Water
Roof Type Shingle
Attached Garage true
Exposure Southeast
Garage true
Private Pool No
Building
Story 2
Entry Level Two
Foundation Slab
Lot Size Range 0 to less than 1/4
Sewer Public Sewer
Water Public
Structure Type Block,Stucco
New Construction false
Others
Pets Allowed Breed Restrictions
Senior Community No
Pet Size Medium (36-60 Lbs.)
Ownership Fee Simple
Monthly Total Fees $20
Acceptable Financing Cash, Conventional, FHA, VA Loan
Membership Fee Required Required
Listing Terms Cash, Conventional, FHA, VA Loan
Num of Pet 2
Special Listing Condition None

Schools and Properties Nearby
Find out why customers are choosing LPT Realty to meet their real estate needs