




3 Beds
3 Baths
2,791 SqFt
3 Beds
3 Baths
2,791 SqFt
Key Details
Property Type Single Family Home
Sub Type Single Family Residence
Listing Status Active
Purchase Type For Sale
Square Footage 2,791 sqft
Price per Sqft $179
Subdivision Morsani Ph 3B
MLS Listing ID TB8557836
Bedrooms 3
Full Baths 2
Half Baths 1
HOA Fees $112/ann
HOA Y/N Yes
Annual Recurring Fee 112.0
Year Built 2020
Annual Tax Amount $7,728
Lot Size 5,227 Sqft
Acres 0.12
Property Sub-Type Single Family Residence
Source Stellar MLS
Property Description
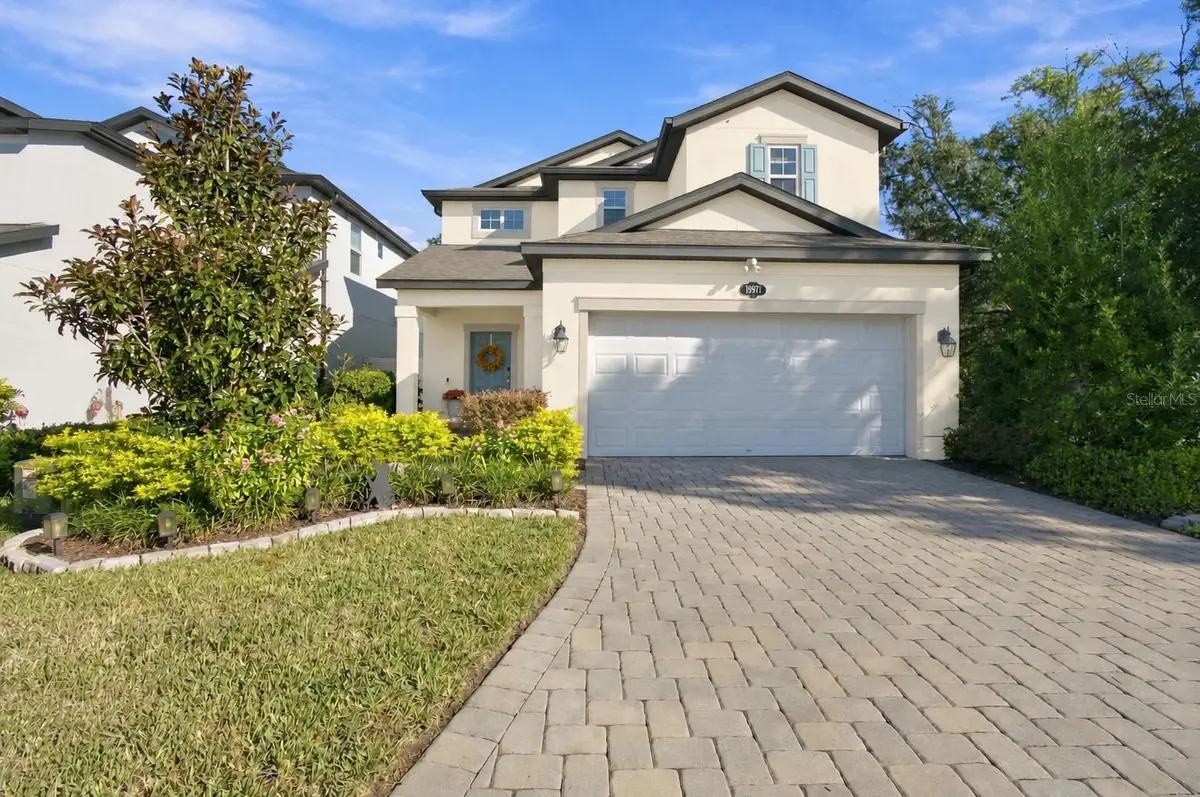
Morning coffee with green trees in view, dinners on the patio, and a little more time to enjoy the quiet. At 19971 Stone Pine Circle in Reserve at Long Lake Ranch, this south-facing M/I Homes Magnolia residence in Lutz offers a CONSERVATION CORNER LOT, 3 bedrooms, 2.5 bathrooms, and 2,143 square feet of thoughtfully arranged living space. BUILT IN 2020, the home combines flexible gathering spaces with an outdoor setting that invites you to slow down. HURRICANE SHUTTERS installed in 2025, a WHOLE-HOUSE WATER FILTRATION SYSTEM added in 2024, a WATER SOFTENER. The attached TWO-CAR GARAGE adds an epoxy-coated floor, utility sink, and a dedicated A/C unit.
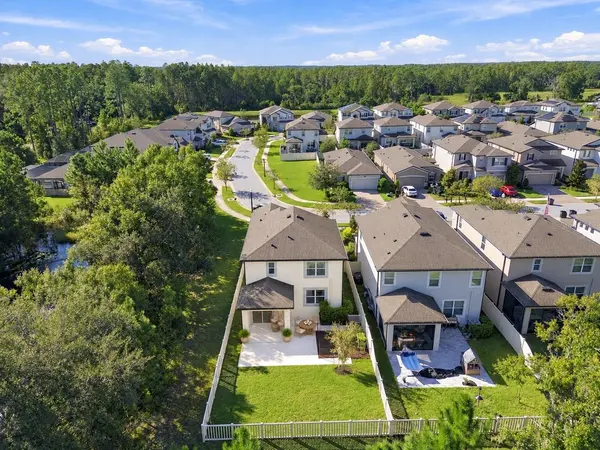
Step onto the COVERED LANAI and let the conservation greenery set the tone for your day. The TRAVERTINE PATIO, added in 2023, creates room for weekend brunch, relaxed celebrations, and evenings spent catching up with friends. A FENCED BACKYARD gives pets their own outdoor space to enjoy, while the fenced garden area offers a place for favorite herbs, flowers, or your next planting project. The kitchen's connection to the backyard makes it easy to carry meals outside and keep everyone together. Set the table for a family gathering, linger over a quiet meal, or unwind with the trees as your evening backdrop.
Inside, the OPEN FLOOR PLAN connects the kitchen, cafe, and family room, keeping the conversation flowing while meals come together. QUARTZ COUNTERTOPS, an island, farmhouse sink, upgraded cabinetry, and a GE Profile DOUBLE-OVEN RANGE bring practical function to everyday cooking and entertaining. Built-in bookshelves and an ELECTRIC FIREPLACE add warmth and character to evenings at home. Laminate and tile flooring throughout means NO CARPET. A first-floor FLEX ROOM can serve as a home office or reading room without giving up a bedroom. With a separate loft upstairs, there is flexibility for work, hobbies, and time together. A downstairs powder bath is convenient for guests.
Upstairs, the open loft offers another spot for movie nights, hobbies, or a second workspace. All three bedrooms are on this level, including a primary suite with a WALK-IN CLOSET and an en-suite bath featuring dual sinks, a soaking tub, and a separate shower. Quartz vanity tops and herringbone floor tile add detail to the primary bath, while a full hall bath serves the other two bedrooms. The UPSTAIRS LAUNDRY ROOM includes cabinetry and a utility sink, keeping everyday tasks close to the bedrooms.
Enjoy community pool, clubhouse, and playground amenities, along with a Lutz location offering access to SR 54, US 41, shopping, dining, and routes into Tampa. Zoned for Lake Myrtle Elementary, Charles S. Rushe Middle, and Sunlake High for the 2026-2027 school year. Start the day with coffee on the lanai, make room for the people and activities you love, and return to the calm of your own conservation setting. You deserve it!
Location
State FL
County Pasco
Community Morsani Ph 3B
Area 33558 - Lutz
Zoning MPUD
Interior
Interior Features Built-in Features, Ceiling Fans(s), Eat-in Kitchen, High Ceilings, In Wall Pest System, Kitchen/Family Room Combo, Open Floorplan, PrimaryBedroom Upstairs, Walk-In Closet(s), Window Treatments
Heating Central, Electric
Cooling Central Air
Flooring Ceramic Tile, Laminate
Fireplaces Type Electric
Furnishings Unfurnished
Fireplace false
Appliance Dishwasher, Disposal, Electric Water Heater, Exhaust Fan, Microwave, Range, Refrigerator, Water Filtration System, Water Softener
Laundry Inside
Exterior
Exterior Feature Hurricane Shutters, Lighting, Rain Gutters
Garage Spaces 2.0
Fence Vinyl
Community Features Street Lights
Utilities Available Cable Connected, Electricity Available, Sewer Available, Sewer Connected, Water Available, Water Connected
View Y/N No
Water Access No
View Trees/Woods
Roof Type Shingle
Porch Covered
Attached Garage true
Exposure South
Garage true
Private Pool No
Building
Lot Description Conservation Area, Corner Lot
Story 2
Entry Level Two
Foundation Slab
Lot Size Range 0 to less than 1/4
Builder Name M/I Homes
Sewer Public Sewer
Water Public
Structure Type Block,Stucco,Frame
New Construction false
Schools
Elementary Schools Lake Myrtle Elementary-Po
Middle Schools Charles S. Rushe Middle-Po
High Schools Sunlake High School-Po
Others
Pets Allowed Cats OK, Dogs OK
Senior Community No
Ownership Fee Simple
Monthly Total Fees $9
Membership Fee Required Required
Special Listing Condition None

Schools and Properties Nearby
Find out why customers are choosing LPT Realty to meet their real estate needs